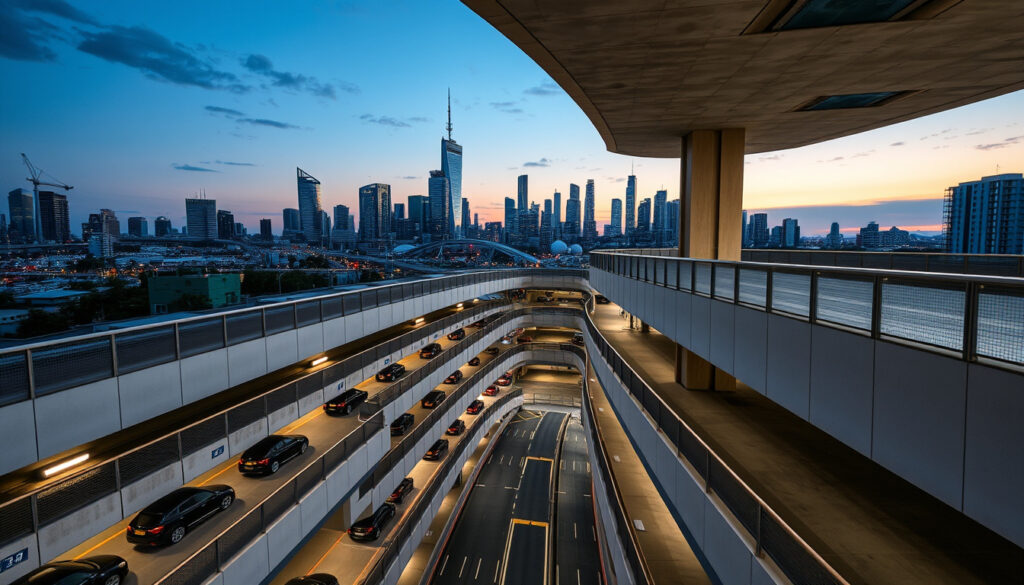
Multi Storey Car Park – Design Benefits Safety Explained
A multi storey car park represents one of the most practical solutions urban planners have developed to address the growing demand for vehicle storage in densely populated areas. These structures, also known as parking structures, multi-level car parks, or parkades, enable cities to accommodate hundreds or even thousands of vehicles within a relatively small footprint by utilizing vertical space rather than spreading horizontally across available land.
The concept has evolved significantly since its earliest implementations, with modern facilities now incorporating sophisticated technology, sustainable design principles, and enhanced safety features. From automated robotic systems that lift and store vehicles to traditional ramp-based layouts, the multi storey car park remains an essential component of urban infrastructure worldwide.
Understanding how these structures function, what advantages they offer, and what considerations apply to their design and operation can help drivers, property developers, and urban planners make informed decisions about parking solutions in their communities.
What Is a Multi Storey Car Park and How Does It Work?
A multi storey car park is a building specifically engineered to accommodate cars, motorcycles, and bicycles across multiple floors or levels. These structures maximize vertical space for vehicle storage in areas where horizontal expansion proves impractical or prohibitively expensive. The fundamental principle involves stacking parking spaces vertically, effectively multiplying the available capacity of a given land area without requiring additional surface space.
Core Components and Operational Systems
Vehicles access different levels through several mechanisms. Ramp systems remain the most common approach, with inclines typically limited to a maximum of 6% to ensure safe and comfortable navigation for all users. Some facilities employ elevators or lifts to transport vehicles between floors, particularly in automated systems where drivers exit before their car is transferred to a parking space.
Automated stack systems represent an increasingly popular innovation, using robotic mechanisms to lift and store cars without requiring the driver to navigate ramps or find a space manually. These systems can achieve remarkable density, with some installations reaching heights of twenty levels or more in urban settings where space constraints demand maximum efficiency.
Variants and Layout Configurations
Ramp carparks feature ramps that span multiple storeys, allowing vehicles to drive up or down while parking along the incline. This design eliminates the need for dedicated ramp space between levels, maximizing the number of available parking positions. Stack car parks rely entirely on mechanical lifts or robotic systems to position vehicles in compact vertical arrangements.
Facilities may be attached to other buildings such as shopping centres, office towers, or residential complexes, or they may operate as standalone structures. The choice between attached and detached configurations typically depends on available land, proximity to destination points, and local planning regulations.
A well-designed multi storey car park can accommodate up to ten times more vehicles than an equivalent surface lot, making these structures particularly valuable in high-density urban environments where land costs make horizontal expansion economically unfeasible.
Structural Overview
| Feature | Specification | Notes |
|---|---|---|
| Definition | Multi-level parking structure | Vertical space utilization for urban areas |
| Primary Use | High-density areas | City centres, airports, shopping centres |
| Capacity Range | 500-2,000 vehicles | Varies by size and configuration |
| Typical Height | 3-12 storeys | Automated variants can reach 20+ levels |
Key Operational Features
- Open-span floor plates designed for efficient vehicle and pedestrian movement
- Controlled entry and exit points to manage traffic flow and enhance security
- Marked lanes and signage to guide drivers through the facility
- Digital monitoring systems tracking occupancy and availability in real time
- Dedicated pedestrian pathways separated from vehicle circulation routes
- Clear wayfinding systems to help users locate their vehicle after parking
What Are the Key Advantages of Multi Storey Car Parks?
The multi storey car park offers substantial benefits that explain its widespread adoption across cities worldwide. These structures address critical challenges associated with urban parking, providing solutions that surface lots simply cannot match in terms of capacity, efficiency, and land utilization.
Space Efficiency and Land Conservation
Perhaps the most significant advantage involves the dramatic improvement in space efficiency. By stacking vehicles vertically, these structures can accommodate hundreds of cars within a footprint that would hold only a fraction of that number in a traditional surface layout. This vertical approach proves particularly valuable in urban cores where available land remains scarce and expensive.
Preserving ground-level space allows property owners and municipalities to dedicate surface areas to other uses such as public parks, commercial development, or pedestrian zones. The ability to maximize parking capacity while minimizing land consumption makes multi storey car parks an essential tool for sustainable urban planning.
Traffic and Congestion Reduction
Multi storey facilities help reduce traffic congestion by minimizing the time drivers spend circling in search of parking. When adequate structured parking exists, vehicles can access available spaces quickly rather than contributing to roadside delays and illegal parking behaviors that compound urban traffic problems.
Organized entry and exit points, combined with clear internal circulation patterns, facilitate smoother traffic flow both within the facility and on surrounding streets. This structured approach to parking management contributes to overall urban mobility and reduces the environmental impact associated with prolonged vehicle operation searching for spaces.
Studies indicate that well-placed multi storey car parks can reduce circulating traffic by up to 30% in commercial districts, significantly improving air quality and reducing driver frustration in surrounding areas.
Weather Protection and Vehicle Longevity
Vehicles parked within multi storey structures receive protection from rain, snow, hail, and harmful ultraviolet radiation. This shelter extends the operational lifespan of vehicles and reduces maintenance costs for users. Modern facilities often incorporate protective coatings such as Magnelis® on structural elements, further enhancing durability and reducing long-term maintenance requirements.
Security and Safety Enhancement
Controlled access systems, comprehensive surveillance cameras, and adequate lighting create a significantly safer environment compared to surface parking lots. Elevated parking positions reduce exposure to potential theft, vandalism, and criminal activity that more commonly affect ground-level facilities.
Separation from active roadways also contributes to pedestrian safety, as users navigate the facility in controlled environments rather than crossing busy streets to reach distant parking spaces.
Economic and Property Value Benefits
While initial construction costs may exceed those of surface lots, multi storey car parks deliver superior long-term economic returns through lower per-space costs, reduced land requirements, and enhanced property values. Businesses located adjacent to well-designed parking structures typically experience improved customer access and extended visit durations.
Modern construction techniques using metal decking systems enable faster project completion and reduced material costs, improving the financial viability of new developments. Ramp designs that eliminate dedicated ramp spaces between levels further optimize cost efficiency by maximizing the number of usable parking positions per square meter of floor area.
Sustainability and Environmental Integration
Contemporary multi storey car parks increasingly incorporate sustainable design features. Rooftop solar panel installations generate renewable energy to power facility operations, while rainwater harvesting systems reduce municipal water consumption. Green roof implementations provide insulation benefits and contribute to urban biodiversity.
Electric vehicle charging infrastructure now appears in many new developments, supporting the transition to sustainable transportation and preparing facilities for evolving market demands. These integrations position multi storey car parks as active participants in urban environmental strategies rather than simply utilitarian structures.
Are Multi Storey Car Parks Safe? Fire and Structural Concerns
Safety considerations rank among the most frequently raised concerns regarding multi storey car parks, particularly those operating in densely populated urban areas. Understanding both the inherent safety advantages and the specific regulatory framework governing these structures helps address common questions from drivers and property managers alike.
Built-In Safety Features
Well-designed multi storey car parks incorporate multiple layers of safety protection. Comprehensive lighting systems illuminate all areas, eliminating dark corners where potential criminal activity might occur. Structured pathways separate pedestrian and vehicle movements, reducing conflict points throughout the facility.
Digital monitoring systems provide real-time surveillance capabilities, allowing operators to identify and respond to incidents quickly. Controlled access points prevent unauthorized entry and provide detailed records of facility usage that prove valuable for security and operational management purposes.
Specific fire regulation details vary significantly by jurisdiction and building classification. Local fire codes typically mandate sprinkler systems, ventilation requirements, and maximum travel distances to exits based on the structure’s size, height, and occupancy type.
Structural Standards and Engineering Requirements
Modern multi storey car parks must satisfy stringent structural engineering requirements. Concrete and steel construction methods ensure load-bearing capacity for vehicle weights while providing long-term durability against environmental exposure. Corrosion-resistant materials, including zinc-magnesium coatings specified for C4 and C5 environments, extend structural lifespan in challenging climates.
Seismic design considerations apply in regions subject to earthquake activity, with engineered structures exceeding minimum code requirements to provide adequate safety margins during seismic events.
Traffic Safety Within Facilities
Controlled environments within multi storey car parks inherently reduce traffic risks compared to surface lots adjacent to active roadways. Speed limits, clear lane markings, and defined pedestrian crossing points create predictable traffic patterns that minimize accident potential.
Separation from public roads also eliminates conflicts between parking manoeuvres and through-traffic, reducing the likelihood of collisions that commonly occur in surface lot scenarios where vehicles must navigate between parked cars and moving traffic.
Fire Safety Regulations and Standards
Fire safety regulations for multi storey car parks vary across jurisdictions, with different requirements applying based on building height, size, and intended use. Comprehensive ventilation systems manage smoke movement during fire events, while suppression systems provide immediate response capabilities.
Research into ventilation efficacy during major fire scenarios continues across the industry, with ongoing studies examining optimal approaches for mega-facility designs. Building codes typically specify maximum travel distances to exits, fire-rated construction materials, and emergency lighting requirements that vary based on facility classification.
Design and Cost Factors for Building a Multi Storey Car Park
Developing a multi storey car park requires careful attention to design considerations that affect both construction costs and long-term operational efficiency. Understanding these factors helps developers and planners make informed decisions that balance immediate budgets with future performance requirements.
Design Considerations and Layout Optimization
Successful multi storey car park design prioritizes flexible layouts that accommodate diverse vehicle sizes while maximizing the number of available spaces. Large-span floor plates create open areas that facilitate vehicle movement and provide design adaptability for future changes in parking demand patterns.
Ramp configuration significantly impacts both construction costs and parking efficiency. Ramp designs that span multiple storeys eliminate the need for dedicated ramp levels between parking floors, preserving space for additional parking positions. The choice between helix, split-level, and straight ramp configurations depends on site constraints, budget limitations, and desired vehicle throughput capacity.
Material Selection and Durability
Material selection directly affects construction costs, maintenance requirements, and structural longevity. Concrete remains the dominant structural material due to its strength, fire resistance, and durability characteristics. Steel framing provides alternatives where rapid construction timelines prove essential.
Corrosion protection becomes critical in coastal or industrial environments where salt exposure accelerates metal degradation. Advanced coating systems including zinc-magnesium treatments provide enhanced protection that extends maintenance intervals and reduces lifecycle costs.
Construction Methods and Timeline
Modern construction techniques have significantly reduced build times for multi storey car parks. Metal decking systems enable rapid floor construction while providing quality surfaces that reduce finishing requirements. These approaches typically allow completion within 12 to 24 months depending on facility size and complexity.
Prefabricated components delivered to site reduce on-site labor requirements and improve construction quality through factory-controlled manufacturing processes. Modular approaches work particularly well for standardized designs where repetition enables efficiency improvements across multiple levels.
Cost Factors and Economic Considerations
Construction costs vary substantially based on location, design specifications, and materials selected. Industry reports indicate construction costs ranging from approximately $2,000 to $5,000 per square meter, though precise figures depend heavily on local labor costs, site conditions, and regulatory requirements.
The per-space cost advantage of multi storey construction becomes particularly evident when land values remain high. While surface lots require substantial horizontal area to achieve equivalent capacity, vertical construction concentrates parking in smaller footprints that reduce land acquisition expenses dramatically.
| Factor | Typical Range | Notes |
|---|---|---|
| Construction Cost | $2,000-$5,000 per sqm | Varies by location and specifications |
| Build Timeline | 12-24 months | Based on facility size |
| Typical Capacity | 500-2,000 vehicles | Depends on height and footprint |
| Expected Lifespan | 50+ years | With proper maintenance |
| Ramp Incline | Maximum 6% | Industry safety standard |
| Common Heights | 3-12 storeys | Automated variants higher |
Long-Term Economic Performance
Despite higher initial capital requirements compared to surface parking, multi storey car parks typically deliver superior economic performance over their operational lifespan. Lower maintenance requirements, extended durability, and reduced land dependencies combine to create favorable return-on-investment profiles.
Property value impacts extend beyond the parking facility itself. Buildings with integrated or adjacent multi storey parking typically command premium values compared to those relying solely on surface parking, as convenient parking access enhances commercial viability and tenant desirability.
Notable Examples and Largest Multi Storey Car Parks
While comprehensive data on the largest facilities globally remains limited in publicly available sources, examples from major metropolitan areas demonstrate the capacity potential of contemporary multi storey car park designs.
Capacity Leaders Worldwide
Major airports consistently operate among the largest multi storey parking facilities, with some structures accommodating thousands of vehicles across multiple levels. These facilities often incorporate automated systems that maximize space efficiency while minimizing user search times through intelligent space allocation algorithms.
Shopping centre complexes in high-traffic urban areas frequently feature multi storey car parks with capacities exceeding one thousand vehicles, serving the substantial parking demands generated by retail operations. Integration with main shopping areas through pedestrian bridges or direct access points enhances customer convenience and encourages longer visit durations.
Evolution and Industry Trends
The parking industry continues evolving toward greater automation and enhanced user experience. Modern multi storey facilities increasingly incorporate contactless payment systems, real-time space availability displays, and mobile applications that guide users to available parking locations.
The trend toward automated stack systems reflects urban density pressures and land cost escalation. Robotic parking systems achieve space efficiency levels impossible through traditional designs, positioning vehicles in compact arrangements that maximize the utility of constrained sites.
Industry projections indicate continued growth in automated parking systems, particularly in cities where land costs make traditional surface approaches economically unviable. Integration with electric vehicle charging infrastructure and smart city systems represents the next frontier for multi storey parking innovation.
Timeline: The Evolution of Multi Storey Parking
Multi storey parking has evolved substantially since its earliest implementations, with technological advances and changing urban needs driving continuous development in design approaches and operational systems.
- 1920s: First ramp-based parking structures appear in the United States, introducing the concept of vertical stacking for vehicle storage
- 1950s: Post-World War II reconstruction in the United Kingdom prompts widespread adoption of multi-storey designs to address urban parking deficits
- 1970s-1980s: Computerized parking management systems begin appearing in larger facilities, improving operational efficiency and user convenience
- 1980s: Automated parking systems emerge as a viable alternative, with mechanical lifts and robotic mechanisms enabling higher density storage
- 1990s: Integration with shopping centres and transit hubs becomes standard practice, positioning parking as part of comprehensive urban mobility networks
- 2000s: Sustainability considerations influence design, with green building certifications and environmental features becoming increasingly common
- 2010s: Mobile applications and smart parking technologies transform user experience, enabling pre-booking and real-time availability information
- 2020s: Electric vehicle charging integration, smart city connectivity, and advanced automation define the current generation of multi storey parking facilities
Established Facts and Remaining Uncertainties
Understanding which aspects of multi storey car park design and operation remain firmly established versus those where knowledge gaps persist helps inform decision-making for developers, planners, and facility operators.
| Established Facts | Remaining Uncertainties |
|---|---|
| Vertical stacking dramatically increases parking capacity compared to surface lots of equivalent footprint | Optimal ventilation system designs for mega-facility fire scenarios require ongoing research |
| Concrete and steel structures meet or exceed seismic and load-bearing requirements in most jurisdictions | Long-term maintenance costs for automated systems vary significantly based on technology choices and usage patterns |
| Controlled access environments reduce theft, vandalism, and criminal activity compared to surface lots | Precise global cost benchmarks remain difficult to establish due to regional variations in construction costs and regulatory requirements |
| Ramp inclines limited to 6% represent industry standard for safe vehicle navigation | Comparative data on largest facilities worldwide remains limited in publicly available sources |
| Modern construction techniques enable completion within 12-24 month timelines for typical facilities | Future technology integration requirements may necessitate design modifications that current codes do not fully address |
The Role of Multi Storey Car Parks in Urban Planning
Multi storey car parks serve as critical infrastructure components within broader urban planning strategies. Their ability to concentrate parking capacity within constrained footprints enables cities to preserve ground-level space for alternative uses while maintaining adequate parking availability to support commercial and residential development.
The integration of parking structures with public transit systems, pedestrian networks, and cycling infrastructure creates multi-modal transportation hubs that reduce car dependency and support sustainable urban mobility goals. When parking facilities anchor transit stations or shopping districts, they facilitate access for residents who might otherwise find these destinations inconvenient.
Looking ahead, multi storey car parks will likely evolve to serve functions beyond simple vehicle storage. Electric vehicle charging networks, car-sharing operations, and package delivery hubs may increasingly occupy spaces traditionally dedicated solely to parking, transforming these structures into comprehensive mobility service centres.
Industry Perspectives and Guidance
Professional organizations including the Institution of Civil Engineers and the International Parking Institute provide technical guidance and best practice recommendations for multi storey car park design and operation. These resources offer valuable reference points for developers and planners seeking to implement current standards in their projects.
National and local planning authorities typically publish parking standards that establish minimum requirements for new developments. The UK government parking guidance offers one example of how regulatory frameworks shape parking provision across different development types and locations.
Multi storey car parks represent an essential tool for urban planners seeking to balance parking demand with land efficiency, providing capacity solutions that surface lots simply cannot match in high-density environments.
The parking industry continues advancing through technological innovation and evolving sustainability requirements. As cities grow denser and land values escalate, the strategic importance of well-designed multi storey parking infrastructure will only increase.
Summary
Multi storey car parks provide an effective solution for urban parking challenges, enabling cities to accommodate substantial vehicle capacity within constrained footprints. These structures maximize vertical space utilization while offering benefits including traffic reduction, enhanced security, weather protection, and sustainable design integration.
Design and construction considerations span material selection, layout optimization, and cost management, with modern techniques enabling faster completion and improved long-term economic performance. Safety remains a priority through structural engineering standards, fire regulations, and controlled access systems that protect users and vehicles alike.
Looking at the tallest building in the world demonstrates how architectural ambition has extended into parking design, with contemporary structures incorporating advanced automation and sustainability features that would have seemed impossible in earlier decades. The continued evolution of multi storey parking technology ensures these facilities will remain central to urban infrastructure for decades to come.
Frequently Asked Questions
What is the difference between a multi storey car park and a parking ramp?
A parking ramp typically refers to a sloped structure allowing vehicle access between levels without dedicated parking spaces along the incline. A multi storey car park encompasses the entire building including multiple parking levels connected by ramps, with parking spaces distributed throughout each floor.
How do I find a multi storey car park near me?
Most cities have multiple multi storey facilities operated by municipalities, private companies, or shopping centres. Mobile parking applications and mapping services typically indicate nearby parking locations with real-time availability information where available.
What materials are used in multi storey car park construction?
Concrete and steel form the primary structural materials, with concrete providing fire resistance and durability while steel offers rapid construction capabilities. Corrosion-resistant coatings protect metal elements in challenging environments, and advanced materials like zinc-magnesium treatments extend structural lifespan.
Are automated parking systems more efficient than traditional designs?
Automated systems achieve higher space efficiency by eliminating space requirements for driver navigation and vehicle doors. However, they involve higher initial costs and ongoing maintenance requirements for mechanical systems. The choice depends on site constraints, budget considerations, and expected usage patterns.
How long does a multi storey car park last?
Well-maintained multi storey car parks typically exceed 50 years of operational lifespan. Durability depends on construction quality, material selection, maintenance practices, and environmental conditions. Regular inspection and timely repairs extend functional life substantially.
Do multi storey car parks have electric vehicle charging facilities?
Many modern facilities incorporate electric vehicle charging infrastructure, with this feature becoming increasingly common in new construction. Availability varies by location, so checking with individual operators provides the most current information for specific facilities.
What fire safety measures apply to multi storey car parks?
Fire safety requirements vary by jurisdiction and building classification. Common measures include sprinkler systems, ventilation systems for smoke management, fire-rated construction materials, and emergency lighting. Local fire codes specify detailed requirements based on facility size, height, and occupancy.
Can bicycles be parked in multi storey car parks?
Many facilities include dedicated bicycle parking areas, either at street level or within the structure. Some newer developments incorporate comprehensive cycling infrastructure including secure storage, changing facilities, and repair stations alongside vehicle parking.
More related posts
 Is Voting Mandatory in Singapore? Laws, Penalties & Exceptions
 Cheapest Home Broadband Singapore: Plans from $26/mth
 Cedar Girls’ Secondary School: History, Motto & Affiliation
 Where to Apply an International Driving License in Singapore
 Watch Shop Far East Plaza: Luxury, Pre-Owned, Ladies & More
 Physical Therapy Near Me Dublin: Costs, Conditions & Red Flags
 Blue Jays vs Dodgers: Game 7 World Series Odds & Analysis
 Lucy Shimmers and the Prince of Peace: Ending & Plot Explained
